
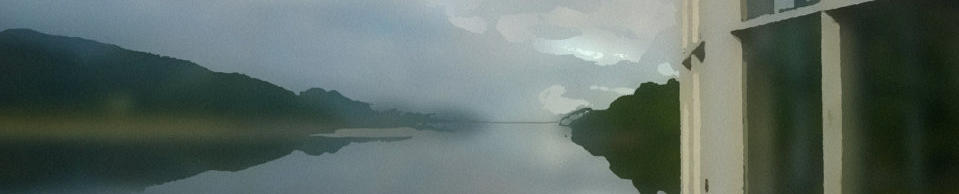

The Cottage

The property has 4 bedrooms which will sleep up to 10 people, two bathrooms (one with shower, one with
bath & shower) and two sitting rooms as well as a kitchen/diner.
Terrace
• A large open south facing terrace with benches and a BBQ.
• Enclosed with gates to the drive and the estuary.
• A hose for washing sand and mud off dogs and children!
Ground Floor
• Entrance opening onto hallway with a fridge, freezer and a hot drinks station - perfect for warm tea or
cold beer on the terrace. Plenty of space for hanging coats and storing shoes.
• First living room with bay window, with built in window seats, giving wonderful views of the estuary. Plenty of
seating and a wood stove for cosy evenings and days by the fire.
• Toilet and utility with a washer dryer
First Floor
• 3 bedrooms; one double, one king and one family (double and two singles). Each bedroom has unique views
over the estuary. The Family room also has French doors to access the terrace.
• Shower room and toilet.
Second Floor
• Bathroom - with a bath and separate rainfall shower.
• Second living room - with views down onto the estuary - this is a perfect place for bird watching, or just
watching the water go by. A cosy room with two large sofas and armchairs.
• Kitchen/dining room - this was the chapel and still has a very high ceiling with a skylight. The kitchen has a
fridge with a small freezer, (extra freezer space is in the hall), microwave, induction cooker and dishwasher.
Small appliances include toasters, kettle, Nespresso machine. stick blender, hand held electric whisk, popcorn
maker and waffle maker. There is enough cooking equipment and cutlery, china and glasses for 10 people.
There is also a wood stove to keep you warm while cooking and eating!
• The kitchen diner leads out onto a balcony . There is a slide from the balcony to the terrace accessible via a
lockable gate.
• With children in mind there is a high chair and children’s plates and cutlery.
Attic
• Bedroom - King size bed which can be separated into two singles.
General Facilities
• Parking for 3 cars and a lay-by with plenty of free parking 100m up the road.
• Stair gates on the staircase and one moveable stair/room gate.
• WiFi
There has been a building on this site for a long time. The oldest parts are what is now the back bedroom with
the Kitchen above. The father of the previous owner claimed that he found papers attached to the beams in
the back bedroom dating back to 1642. Over the years it has been extended several times and has been used
as a non-conformist chapel and as fisherman’s cottages, all of which have added to its unique character.
When the Cottage was bought in 2016 it was two cottages. A lower cottage made up of the ground and first
floor and with the second and attic making a separate upper cottage. The lower cottage had been extended to
move the staircase out of the living room and to provide a separate kitchen, bathroom and toilet. In order to
make it one building this extension was taken up an extra storey to allow the staircase to join the two cottages
internally.
The layout of the building is unique, and full of historical features, sloping floors and old staircases give it
character. A legacy of its history as a subdivided building means the kitchen is on the second floor, with an
adjoining living room. This is great for cosy nights in and social cooking.
Another unusual feature, due to the way it is built into the hillside, is that, with the exception of the attic, there
is ‘ground floor’ access on each floor. This means that the back door, which opens off the path from the drive,
gives direct access into the kitchen. So despite it being on the second floor you don't need to haul anything up
the stairs!
The cottage has its own up to date sewage system. It prefers to run with eco-friendly cleaning products, which
we supply.
The heating is also eco-friendly, the additional insulation installed when the cottage was renovated means that
it can be kept warm using ground source heating. There is underfloor heating and skirting heating throughout
to provide a good background warmth. For those who prefer to see a real fire there are two wood burning
stoves one in the kitchen and one in the downstairs sitting room. There is plenty of cut dry wood to burn, the
wood is sourced responsibly, a mix of drift wood an unwanted thinning from the forestry. There is also the
convenience of a portable electric heater.
The estuary is a constantly changing landscape which provides a beautiful backdrop but care needs to be taken
and the water should always be respected. Like a beach the tide will go in and out twice a day. Surprising
differences in current and tide height are caused by changes in wind, moon phase and atmospheric pressure.
Sometimes the surface of the river is so still it looks like a mirror at other times large branches can be seen
going swiftly by on the current. It is normally fastest flowing for the hour and a half either side of high tide. The
highest tide we have seen was about 50cm up the wall. At low tide there is plenty of sand to play on.
Dogs are welcome, but we ask that you please keep them off the furniture and beds, please inform us on
booking if you intend to bring your dogs. There are guest dog tags available, carrying the property details,
please return after use.
As well as the birds you will see on the estuary there is an abundance of other wildlife around you. There are
plenty of fish in the estuary - you can see small fry at the edges in the spring and summer, keep your eyes
peeled to see the bigger fish jumping! We have also seen small crabs swimming in the shallows and at dusk
small bats fly around by the woods by the shore.
Facilities













The Cottage

The property has 4 bedrooms which will sleep up
to 10 people, two bathrooms (one with shower,
one with bath & shower) and two sitting rooms as
well as a kitchen/diner.
Facilities
Staying Here
Terrace
• A large open south facing terrace with benches and a BBQ.
• Enclosed with gates to the drive and estuary.
• A hose for washing sand and mud off dogs and children!
Ground Floor
• Entrance opening onto hallway with a fridge, freezer and a hot
drinks station - perfect for warm tea or cold beer on the terrace.
Plenty of space for hanging coats and storing shoes.
• First living room with bay window, with built in window seats,
giving wonderful views of the estuary. Plenty of seating and a wood
stove for cosy evenings and days by the fire.
• Toilet and utility with a washer dryer
First Floor
• 3 bedrooms; one double, one king and one family (double and
two singles). Each bedroom has unique views over the estuary. The
Family room also has French doors to access the terrace.
• Shower room and toilet.
Second Floor
• Bathroom - with a bath and separate rainfall shower.
• Second living room - with views down onto the estuary - this is a
perfect place for bird watching, or just watching the water go by. A
cosy room with two large sofas and armchairs.
• Kitchen/dining room - this was the chapel and still has a very high
ceiling with a skylight. The kitchen has a fridge with a small freezer,
(extra freezer space is in the hall), microwave, induction cooker and
dishwasher. Small appliances include toasters, kettle, Nespresso
machine, stick blender, hand held electric whisk, popcorn maker
and waffle maker. There is enough cooking equipment and cutlery,
china and glasses for 10 people. There is also a wood stove to keep
you warm while cooking and eating!
• The kitchen diner leads out onto a balcony. There is a slide from
the balcony to the terrace, accessed through a lockable gate.
• With children in mind there is a high chair and children’s plates
and cutlery.
Attic
• Bedroom - King size bed which can be separated into two singles.
General Facilities
• Parking for 3 cars and a lay-by with plenty of free parking 100m
up the road.
• Stair gates on the staircase and one moveable stair/room gate.
• WiFi
There has been a building on this site for a long time. The oldest
parts are what is now the back bedroom with the Kitchen above.
The father of the previous owner claimed that he found papers
attached to the beams in the back bedroom dating back to 1642.
Over the years it has been extended several times and has been
used as a non-conformist chapel and as fisherman’s cottages, all of
which have added to its unique character.
When the Cottage was bought in 2016 it was two cottages. A lower
cottage made up of the ground and first floor and with the second
and attic making a separate upper cottage. The lower cottage had
been extended to move the staircase out of the living room and to
provide a separate kitchen, bathroom and toilet. In order to make it
one building this extension was taken up an extra storey to allow
the staircase to join the two cottages internally.
The layout of the building is unique, and full of historical features,
sloping floors and old staircases give it character. A legacy of its
history as a subdivided building means the kitchen is on the second
floor, with an adjoining living room. This is great for cosy nights in
and social cooking.
Another unusual feature, due to the way it is built into the hillside, is
that, with the exception of the attic, there is ‘ground floor’ access on
each floor. This means that the back door, which opens off the
path from the drive, gives direct access into the kitchen. So despite
it being on the second floor you don't need to haul anything up the
stairs!
The cottage has its own up to date sewage system. It prefers to run
with eco-friendly cleaning products, which we supply.
The heating is also eco-friendly, the additional insulation installed
when the cottage was renovated means that it can be kept warm
using ground source heating. There is underfloor heating and
skirting heating throughout to provide a good background warmth.
For those who prefer to see a real fire there are two wood burning
stoves one in the kitchen and one in the downstairs sitting room.
There is plenty of cut dry wood to burn, the wood is sourced
responsibly, a mix of drift wood an unwanted thinning from the
forestry. There is also the convenience of a portable electric heater.
The estuary is a constantly changing landscape which provides a
beautiful backdrop but care needs to be taken and the water should
always be respected. Like a beach the tide will go in and out twice a
day. Surprising differences in current and tide height are caused by
changes in wind, moon phase and atmospheric pressure.
Sometimes the surface of the river is so still it looks like a mirror at
other times large branches can be seen going swiftly by on the
current. It is normally fastest flowing for the hour and a half either
side of high tide. The highest tide we have seen was about 50cm up
the wall. At low tide there is plenty of sand to play on.
Dogs are welcome, but we ask that you please keep them off the
furniture and beds, please inform us on booking if you intend to
bring your dogs. There are guest dog tags available, carrying the
property details, please return after use.
As well as the birds you will see on the estuary there is an
abundance of other wildlife around you. There are plenty of fish in
the estuary - you can see small fry at the edges in the spring and
summer, keep your eyes peeled to see the bigger fish jumping! We
have also seen small crabs swimming in the shallows and at dusk
small bats fly around by the woods by the shore.

History










